The Garden's Second Architecture: Caring for Pavilions, Follies and Glasshouses in Wessex
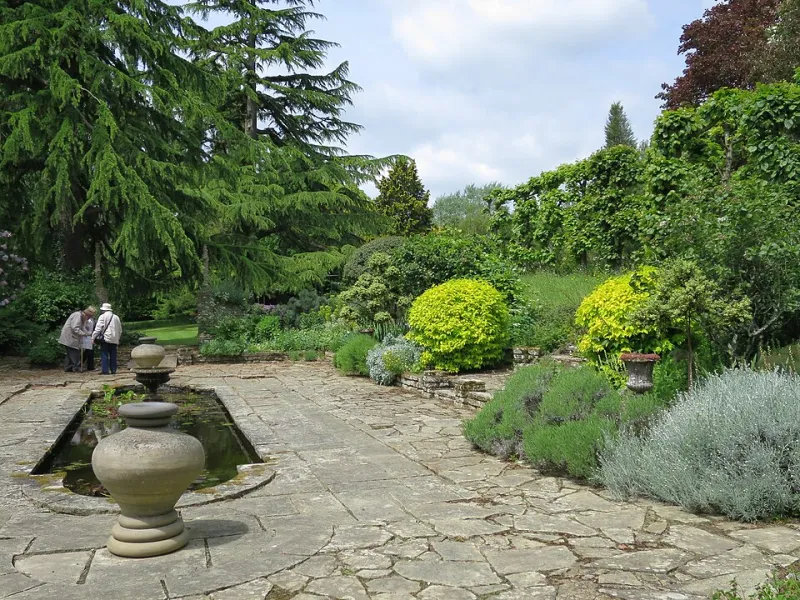
Photo: Oast House Archive , CC BY-SA 2.0, via Wikimedia Commons
At the end of a gravel path, behind a yew hedge or at the turn of a walled garden, the historic garden building often stands quietly apart from the main house. It may be a timber summer house, a stone folly, a brick pavilion, an iron-and-glass conservatory or a thatched retreat. In Wessex, where gardens in Hampshire, Wiltshire and Dorset preserve layers of eighteenth- and nineteenth-century design, these structures are among the most revealing parts of the estate. They are also among the most vulnerable.
The difficulty is rarely straightforward neglect. Garden buildings suffer from a particular kind of invisibility: they are unheated, lightly built, shaded by planting and visited only in fine weather. Their gutters choke unnoticed, their paint fails on unseen elevations and their interiors gather damp through the quiet months. Because they are small, they are often assumed to be simple. In practice, a pavilion or glasshouse can concentrate more constructional detail into a few square metres than a whole wing of the main house.
Why the smallest buildings decay first
A garden building is exposed on every side. It has shallow footings, single-skin walls and, frequently, a roof of lead, slate, thatch or glass that was designed for ornament as much as endurance. It is not warmed by daily occupation, so surfaces stay cold and condensation forms readily. Vegetation closes in: ivy lifts pointing, wisteria prises at eaves, saplings root in gutters and moss holds moisture against brick and stone.
The materials themselves are often finely worked. Cast-iron columns, slender timber glazing bars, decorative leadwork and hand-made glass have little redundancy. Once water enters a joint, corrosion or rot can progress quickly. A glasshouse may lose putty and glazing bars before the main frame is obviously failing. A timber summer house may show sound paint outside while the sill beneath is soft. The first task, therefore, is not to decide on a repair but to understand what is actually happening.
Surveying on foot: a methodical walkover
Begin with a simple plan of the building and its setting. Note orientation, ground levels, adjacent trees and the fall of the land. Then work from the top down. Inspect the roof covering, ridges, hips, valleys and flashings. Look at gutters, downpipes and hopper heads, and check whether water is being discharged away from the building or into its footings. Examine wall surfaces for cracked render, eroded mortar, failed paint, biological growth and previous cement repairs. Look closely at openings: doors, windows, glazing bars, ironwork and thresholds.
Inside, check roof timbers, ceiling linings, floor structure and the base of walls. Damp staining, tidemarks and mould tell a story about water movement. Cracks should be recorded with a sketch and dated photographs; tell-tales can show whether movement is active. Check ground levels outside against internal floor levels. Soil heaped against a wall or paving bridging a damp-proof course will drive moisture into the fabric, and many historic garden buildings have no damp-proof course at all.
Materials in miniature
Repairs should follow the original palette. Lime mortar, not cement, is generally right for brick and stone. Lead, copper or appropriate traditional sheet metals should match the existing detail. Oak or durable softwood should replace timber in kind, with joints detailed to shed water. Cast iron should be repaired by a specialist rather than replaced with plastic or aluminium. Glass requires care: historic cylinder or crown glass has a character that modern float glass cannot reproduce, and reglazing should respect the original putty lines and bar profiles.
The guiding principles are minimum intervention, honest repair and reversibility. A patch of lime render that reads as a repair is preferable to a cement skim that traps moisture and looks alien. A carefully spliced timber sill is better than a whole new frame. Small buildings make these distinctions visible, which is why poor repairs are so damaging.
Damp, condensation and the unheated interior
Two damp mechanisms dominate. The first is rain penetration through failed roofs, gutters, flashings, pointing or glazing. The second is condensation. An unheated building is cold; when warmer, moisture-laden air enters, it condenses on cold walls, glass and iron. Sealing ventilation in the belief that draughts are the enemy usually makes matters worse. Ventilation should be maintained, and breathable finishes allowed to manage moisture.
Ground moisture needs diagnosis rather than guesswork. Check external levels, drainage and the condition of any gullies or soakaways. Avoid injecting chemical damp-proof courses into historic fabric before the source of water has been identified. For masonry, lime-based renders and plasters allow moisture to migrate and evaporate. For timber, protect end grain and joints while keeping the structure ventilated. In glasshouses, condensation and corrosion of ironwork go hand in hand; regular ventilation and prompt attention to failed glazing are essential.
Ordering the work: shelter, structure, surface
A practical sequence is to make the building weathertight first: roof, gutters, downpipes, flashings and glazing. Then address structural stability: timbers, lintels, columns, foundations and any active movement. Only then turn to surfaces and finishes: limewash, paint, glazing, ironwork and decorative detail. Cosmetic work carried out before the building is sheltered will fail.
Temporary measures have their place. Tarpaulins, propping, netting and temporary glazing can buy time, provided they are monitored and do not trap moisture. Keep a record of what is done and when. For a small building, a simple conservation log is often enough, but it should be updated after every inspection.
Consent, curtilage and the conservation officer
Many garden buildings are listed in their own right. Others fall within the curtilage of a listed house and may be treated as curtilage listed structures. Alterations affecting character require listed building consent, and scheduled monuments require scheduled monument consent. Even apparently minor repairs can require permission if they involve alteration rather than like-for-like maintenance.
Engage the conservation officer early. Pre-application advice is valuable, and a clear schedule of works with justification will usually be welcomed. Do not assume that because a building is small, permission is unnecessary. If in doubt, ask before work begins.
A modest annual routine
Clear gutters twice a year and after storms. Prune vegetation away from walls and roofs. Check ventilation and keep vents open. Monitor cracks and damp patches with dated notes and photographs. In autumn, clear leaves from valleys and gullies. In spring, inspect for frost damage and failed pointing. After gales, check roofs, glazing and ironwork. These small acts of attention are disproportionately effective.
Historic garden buildings repay care far beyond their size. A repaired pavilion, a rehung door, a reglazed lights and a cleared gutter can secure the character of an entire garden setting. The approach is the same as for a great house: understand first, repair minimally, record honestly and seek expert advice when the fabric demands it.