The Quiet Anatomy of Old Floors: Assessing Movement in Historic Timber Floors
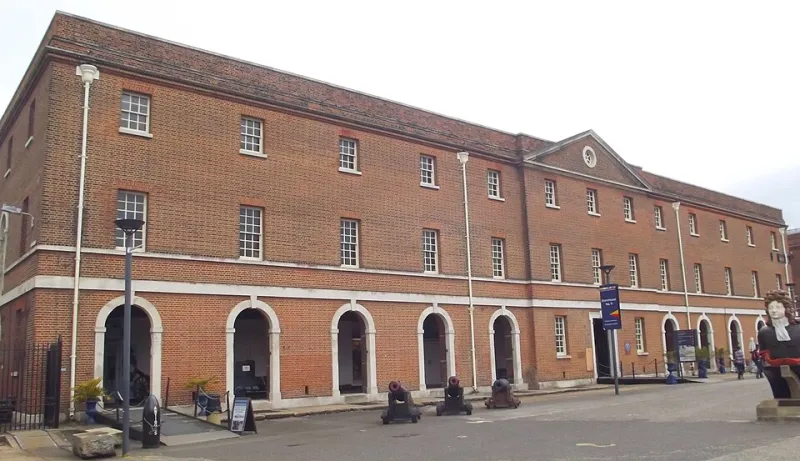
Photo: Elliott Brown, CC BY-SA 2.0, via Wikimedia Commons
Timber floors are among the most eloquent features of an old Wessex house. They record the passage of feet, the settlement of walls and the gradual adjustment of a building to its site. They also provoke anxiety. A slope underfoot, a squeak at the stairhead or a slight bounce in the middle of a room can suggest structural failure, yet in many historic homes such behaviour is the product of age, alteration and ordinary seasonal movement rather than imminent collapse. The task for the owner is not to ignore these signals, nor to assume the worst, but to read them carefully and in sequence.
Why old suspended floors move
Most historic upper floors in the region are suspended timber structures: joists spanning between walls or partitions, carrying floorboards above and often lath-and-plaster ceilings below. Their performance depends on a chain of small details — the soundness of each joist, the condition of its bearings in the wall, the stiffness of the wall plate, the freedom of air beneath the floor and the way loads have been changed over time. A floor that has performed well for two centuries may begin to feel different after a heavy wardrobe is moved, a partition is removed or an underfloor void is sealed by a new patio.
Movement is therefore rarely a single fault. It is usually a relationship between timber, moisture, ventilation and loading. That is why a diagnosis made from the room above alone is often incomplete.
Reading the symptoms without jumping to conclusions
Sag is the most visible symptom. A gentle, long-established dip towards the centre of a room may simply reflect the natural deflection of timber joists over a wide span, particularly where historic joists are undersized by modern standards. A sharp dip, a localised hollow or a slope that has appeared recently deserves closer attention.
Squeaks usually arise where boards rub against one another, against a joist or against a nail that has lost its grip. Seasonal shrinkage can make a floor noisy in winter and quiet in summer. Springiness is different again: it is the sensation of the floor moving underfoot, often near the middle of a span. Some flexibility is normal in old timber, but a floor that feels increasingly lively, or that moves noticeably when a heavy item is placed upon it, should be investigated rather than merely carpeted over.
A measured inspection sequence
1. Record the pattern before lifting anything
Begin with a plan of the room and note where the floor slopes, where it squeaks and where it feels soft. Look for cracks in the ceiling below, sticking doors, gaps at skirtings and any recent changes in the room above. Photographs taken with a straightedge or spirit level can be surprisingly useful later. This record helps distinguish a long-standing characteristic from a new defect.
2. Lift boards with restraint
Inspection should be targeted, not destructive. Identify the direction of the joists and lift only the boards needed to see the structure beneath. Historic boards may be secret-nailed, tongued or otherwise fixed in ways that make careless lifting costly. A joiner familiar with old floors can usually release a board and refit it with minimal loss. Avoid cutting a continuous run of boards when a small inspection opening will suffice, and keep every lifted board labelled for reinstatement.
3. Check the underfloor air path
Before examining the timber, look at the ventilation. Air bricks around the external walls should be open and clear. The void beneath the floor should connect freely from one side of the building to the other, without being blocked by rubble, insulation, later partitions or stored materials. Outside, check that paving, decking or raised beds have not bridged the air bricks or raised external ground levels above the damp-proof course. In old Wessex houses, blocked ventilation is one of the most common precursors to timber decay.
4. Examine bearings and joist ends
The ends of joists are the critical points. Where timber enters a wall, moisture can accumulate and rot can begin out of sight. Probe suspect ends with a sharp tool, but do not confuse a soft outer surface with failure throughout. Look for staining, fungal growth, crumbling mortar around the bearing and any sign that the joist has dropped away from its seating. Check wall plates and any intermediate supports in the same way. A joist that is sound for most of its length but decayed at the bearing may be repairable by splicing or sistering rather than replacement.
5. Look for woodworm and rot
Old furniture beetle holes are common in historic timber and are not automatically a cause for alarm. Fresh frass, recent flight holes or timber that crumbles under pressure suggest active infestation. Likewise, wet rot tends to be local and associated with a water source, while dry rot can spread through damp, unventilated voids. Neither should be treated as a reason for wholesale floor removal before the moisture source and extent of decay have been properly identified.
Repair options in a conservation order
The first principle is to retain as much original fabric as possible. Often the least invasive solution is to restore ventilation, repair a leaking pipe or gully, and replace a small number of decayed joist ends. Splicing new timber into a sound historic joist, or pairing it with a supplementary joist alongside, can preserve the original structure and the character of the floor. Loose boards can be re-fixed; splits can be repaired; gaps can be left to move naturally rather than filled rigidly.
Where deflection is significant, a structural engineer may recommend additional support, but this should be designed to work with the old floor rather than forcing it flat. Wholesale replacement should be the last resort, not the first quotation. It is costly, disruptive and often unnecessary where the cause of movement is localised.
When to call a structural specialist
Seek professional advice if a floor shows sudden or progressive movement, if joists are visibly deflecting or fractured, if bearings are severely decayed, or if a proposed alteration — such as removing a wall or introducing a heavy bathroom — changes the loads on the structure. A structural engineer or conservation-accredited surveyor can assess the floor as a system and specify proportionate repairs. For historic buildings, choose professionals with experience of traditional timber framing, masonry bearings and breathable construction.
A historic timber floor is not a modern floor that has aged badly. It is a different kind of structure with its own tolerances and repair logic. With careful inspection, improved ventilation and a preference for local repair, most old floors can continue in service for many decades yet. At Wessex Restoration, the aim is always to understand before altering, and to repair before replacing.