Ducts, Joists and Judgement: Bringing Modern Services into a Historic Wessex Home
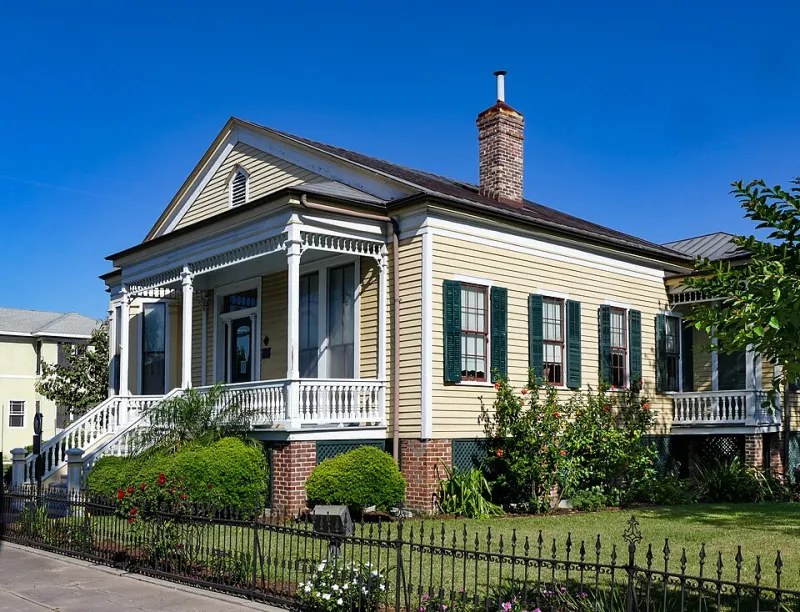
Photo: Jim Evans, CC BY-SA 4.0, via Wikimedia Commons
Modern services are the quiet newcomers in an old house. Electricity arrived long after the frame was raised, and mains water, drainage and telephone lines followed in their own time. In 2026, the expectations placed on a Wessex home are greater than ever: lighting circuits, broadband, heat pumps, showers, alarms and charging points all compete for space. The task is not to pretend that these systems can be hidden altogether, but to route them with judgement, so that the building keeps its character and its historic fabric remains as undisturbed as possible. The most economical moment to make those decisions is before plaster is opened or a floor is lifted. A services plan drawn up in advance will usually cost less than the repairs needed after an unplanned chase or a careless hole through a principal joist.
Survey the building before specifying the system
A services strategy should begin with a measured survey of the existing fabric. Record the principal timbers, the direction of joists, the positions of chimney breasts and stacks, the depth of ceiling voids, the location of lath and plaster, and any historic finishes that must not be disturbed. In Wessex houses, the construction may be timber frame, cob, flint, brick or a combination of these, and each material responds differently to cutting and fixing. A conservation officer or heritage consultant can help identify the parts of the building where intervention should be minimised. The survey should also note existing services, however obsolete, because old conduits, lead pipes and redundant cables often reveal routes that can be reused or adapted.
Plan routes through voids, not through surfaces
The best route is usually the one the building already provides. Ceiling voids, floor cavities, boxed-in pipework, cupboards, roof spaces and disused flues can carry services without a visible scar. Where a void is too shallow for a cable or pipe, a surface-mounted route may be preferable to cutting into a historic wall. In rooms of high significance, conduit can be run at skirting level, within a painted timber cover, or behind removable panelling; in secondary spaces, a neat surface run may be acceptable if it is carefully aligned and finished to match the background. The aim is to make the installation legible and reversible, not to disguise it so thoroughly that future maintenance requires demolition.
Respect the timbers
Cutting timber is the point at which a simple wiring job can become a structural problem. Notches and holes in floor joists, ceiling joists and rafters must be kept within recognised limits and away from areas of high stress. A structural engineer should be consulted before any principal timber is altered, and the conservation officer will expect a method statement where historic fabric is involved. Boring should be limited to the centre of a joist, with spacing and diameter kept modest; notching should be confined to the upper edge near supports, and never on the lower edge where tension is greatest. Where a cable or pipe cannot be routed without compromising a joist, the correct solution is to change the route, not to weaken the timber.
Treat plumbing as a separate discipline
Water demands more space, more fall and more access than most cables. New pipework should follow planned routes through cupboards and service voids, with isolation valves and access panels placed where they can be reached. Chasing external walls is rarely wise in historic buildings, particularly where cob or flint is present, because it can expose the wall to water penetration and disrupt its breathability. Pressure testing and careful commissioning are essential, and a leak detection strategy should be agreed before the system is concealed. In older houses, the risk is not only a burst pipe but the slow drip behind plaster that goes unnoticed for months.
Allow for data and future demand
Data cabling, alarm wiring and control systems should be considered alongside power, not added later as an afterthought. A small, well-planned services cupboard can house the consumer unit, router, patch panel and control equipment, with ventilation and clear labelling. Cabling should be separated from power where interference is a risk, and spare capacity should be built in for future needs. The cost of a slightly larger conduit or an additional draw wire is small compared with the cost of reopening a finished wall.
Agree the approach with the conservation officer
For listed buildings, and often for unlisted buildings in conservation areas, the route and method of service installation may require listed building consent or at least prior discussion. Early engagement is not a formality; it is a practical way to avoid abortive work. Drawings should show visible routes, surface-mounted equipment, new openings and any areas of historic fabric to be disturbed. A schedule of finishes and fixings will help demonstrate that the installation is reversible and that the character of the building is preserved.
Sequence the work
The services plan should be coordinated with plastering, joinery, decoration and floor repairs. First fix should be completed and tested before surfaces are closed; access panels and draw wires should be installed while the opportunity exists. Photographs and as-built drawings should be kept for future owners. In a historic house, good servicing is not simply a matter of compliance with current regulations, although Part P and the Building Regulations must be satisfied. It is a matter of stewardship: the installation should serve the present without robbing the future of the fabric that makes the building worth caring for.