The Cellar Reconsidered: Diagnosing Damp Below Ground in Old Wessex Homes
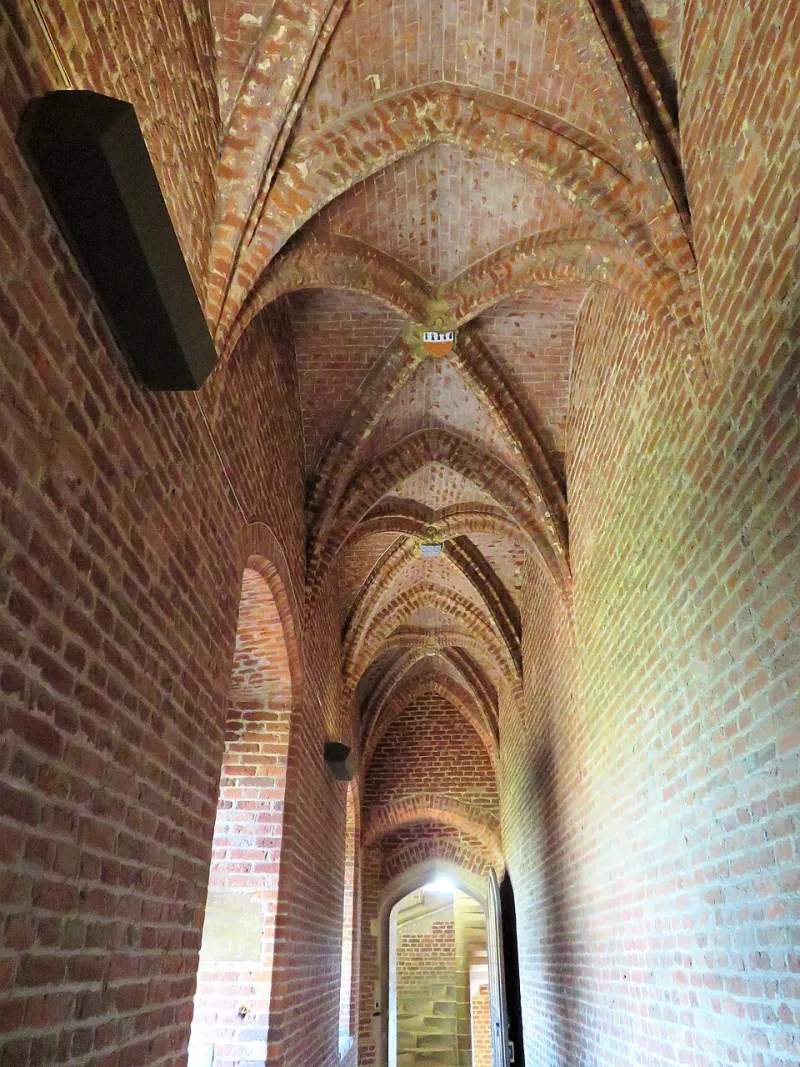
Photo: Gordon Hatton , CC BY-SA 2.0, via Wikimedia Commons
For many owners of old Wessex houses, the cellar is a room of last resort: a place for paint tins, garden furniture and the boiler, visited briefly and judged chiefly by smell. Yet below-grade spaces are among the most instructive parts of a historic building. They reveal the construction of the walls above, the behaviour of the ground beneath, and the accumulated consequences of every drainage decision taken on the site since the house was built. Understanding them requires patience, because the symptoms that owners notice — musty air, salts on the brickwork, a tide mark on the wall — rarely point to a single cause.
Wessex cellars take many forms. In towns there are brick-vaulted Georgian and Victorian stores beneath street-level shops and terraces; in the countryside there are shallow, earth-floored undercrofts beneath farmhouses, and stone or flint-lined rooms cut into chalk slopes. Some were designed as cool larders, some as beer cellars, and some as nothing more ambitious than a firm base for the house above. Their construction reflects that variety, and so should any approach to their care.
Three sources, three remedies
The first task is to establish what kind of moisture is present. Broadly, it falls into three categories, each with a different remedy.
Condensation is the most common and the least dramatic. Warm, moist air from the house above enters a cold cellar and gives up its water on the first cold surface it meets — usually the upper walls, the ceiling, or the underside of stored items. The tell-tale signs are localised rather than general: droplets on paintwork, mould in corners, a damp patch that appears in mild, humid weather and recedes in dry frost. Condensation responds to ventilation and to reducing the movement of moist air from kitchens and bathrooms into the below-ground spaces. It rarely requires building work.
Groundwater is a different matter. Where a cellar sits below the local water table, or where the ground outside has been raised over centuries, water can press against the external face of the wall. The evidence is a horizontal tide mark, often with a band of darker brick or stone below it, and a dampness that persists through the driest weeks of summer. Groundwater is a drainage and ground-level problem before it is a wall problem, and treating the wall alone seldom succeeds.
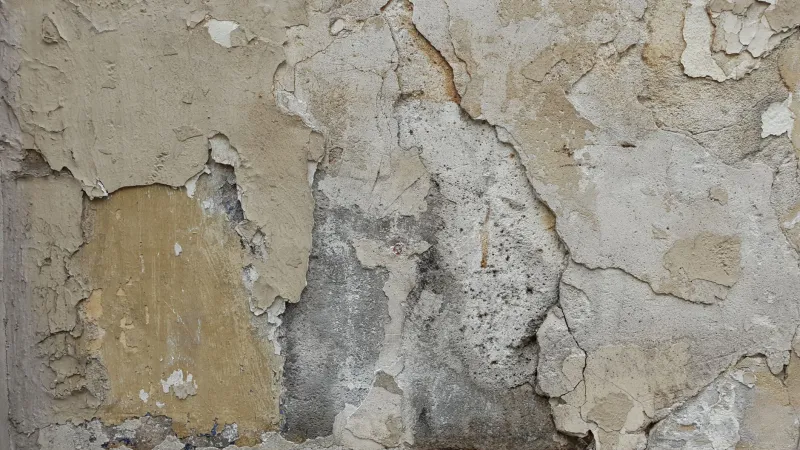
Hygroscopic salts are the third and most often misdiagnosed. Salts drawn from the ground, from old mortar, or from the residues of past uses such as coal storage or livestock, migrate through the wall and sit near the surface. In humid air they absorb moisture and the wall appears damp; in dry air it appears to recover. The salts are not themselves a source of water, but they hold it. They will not be resolved by tanking, and aggressive scrubbing or the application of modern sealants typically makes the pattern worse.
Distinguishing these three requires observation over a full year, not a single visit in February. A simple record of where damp appears, when it appears, and what the weather was doing, is more useful than most instruments. Where the cause remains unclear, a chartered building surveyor or conservation-accredited professional can advise; a damp-proofing contractor with a product to sell is rarely the right first call.
Why tanking can backfire
Tanking — the application of a cementitious render or a bonded membrane to the internal face of a wall — is the intervention most frequently proposed and most frequently regretted. On a solid-walled historic building, the wall is designed to be permeable. Moisture enters and leaves through the masonry and mortar, and the building moderates its own humidity. A tanking system interrupts that exchange. Water that would have evaporated from the inner face is instead driven further into the wall, where it may find a path around the edges of the membrane, appear at a higher level, or emerge in an adjoining room.
This is not to say that tanking is never appropriate. In a genuinely wet, below-water-table basement where the space is to be used for habitation, a properly designed and warrantied system, with drainage and a sump, may be the only reliable solution. But it should be the last option, not the first, and it should follow a diagnosis rather than replace one. For a cellar used for storage or utility purposes, the internal finish rarely needs to be dry to the touch; it needs to be stable, ventilated, and allowed to breathe.
Ventilation, done properly
Ventilation is the least expensive and most under-used remedy. Many Wessex cellars were built with air bricks or vents, and many of those have been blocked during later alterations, or buried when external ground levels were raised. Restoring cross-ventilation — an inlet on the windward side and an outlet on the leeward, ideally at different heights — will often do more for a cellar than any coating.
Where natural ventilation is insufficient, a low-powered mechanical extract fan on a humidistat can be effective, provided it is not drawing moist air from elsewhere in the house. Dehumidifiers are useful for short-term drying after a leak, but running one continuously in an unheated cellar treats the symptom rather than the cause, and can draw moisture through the walls from outside.
Ground, drainage and the outside face
The most common cause of a damp cellar lies outside the building. Raised paths, blocked gullies, faulty downpipes, garden beds built up against the wall and impermeable paving can all direct water towards the below-ground structure. A survey of the external ground levels, carried out in wet weather, will usually reveal more than an internal inspection.
Where the cellar is deep and the ground wet, land drainage may be needed. French drains, sump pumps and drainage channels are effective when designed as part of a coherent water strategy, and ineffective when installed piecemeal. Any such work should be considered alongside the broader roof-to-ground water plan for the property, not in isolation.
Materials and finish
Internally, the appropriate materials are those that tolerate moisture without trapping it. Lime-based renders and plasters, breathable paints, and sound, well-pointed mortar are the traditional choices and remain the right ones. Hard cement renders and vinyl paints trap moisture and accelerate decay at their edges. Where salt contamination is severe, a sacrificial lime render — one designed to be replaced periodically — can protect the underlying masonry.
Storage and use
Finally, a word on use. A cellar that is asked to store paper, textiles and electronics at close to ambient humidity will always disappoint. Shelving raised off the floor, open crates rather than sealed boxes, and a policy of keeping only what tolerates damp will reduce frustration. The room itself is often more stable than its contents.
Below-grade spaces reward a light touch. Diagnose before treating, ventilate before sealing, and remember that an old cellar is not a failed modern room but a functioning historic one, doing a different job.