When Works Need Permission: A Listed Building Consent Guide for Wessex Owners
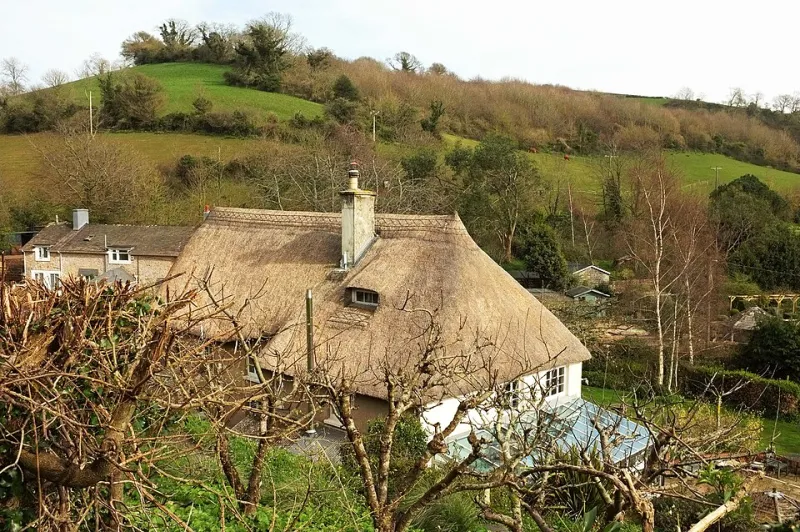
Photo: Derek Harper, CC BY-SA 2.0, via Wikimedia Commons
Owners of old Wessex houses often receive conflicting advice about listed building consent. One contractor may say that like-for-like repair needs no permission; another may insist that every alteration requires an application. The legal position sits between those extremes. Consent is required for works that affect the character of a listed building as a building of special architectural or historic interest, including many internal works. Routine maintenance is often treated differently, but the boundary is not always obvious.
Establish the designation first
Before discussing works, confirm whether the property is listed and what the listing covers. The National Heritage List for England provides the list entry, grade and map extent. Curtilage structures may be included even if not separately described. Conservation areas are a separate designation with different controls, and Article 4 directions can remove permitted development rights.
A local authority conservation officer and the Historic Environment Record can help clarify the extent of designation. Listing is not a preservation order that freezes a building in time. It is a system for managing change so that significance is conserved.
The statutory principle
In England, listed building consent is required for works of alteration or extension that affect the character of a listed building as a building of special architectural or historic interest. This can include internal alterations, demolition, and works that change materials, openings, surfaces or plan form. Planning permission may also be needed, particularly for extensions, changes of use or works in a conservation area.
Repairs that are genuinely like-for-like and use matching materials may not require consent. Replacing a rotten section of timber window frame with matching timber, re-pointing with an appropriate lime mortar, or re-slating with matching slates can often be treated as repair. However, replacing historic fabric with a different material, changing the profile of a window, or removing a wall is not routine maintenance.
How conservation officers assess proposals
Conservation officers assess the significance of the heritage asset, the impact of the proposed works, and whether the public benefits justify any harm. They will look for a clear statement of significance, accurate drawings, specifications of materials and methods, and evidence that less harmful alternatives have been considered. They may ask for samples, method statements, structural reports or a heritage impact assessment.
Pre-application advice is valuable. It allows the principles of a scheme to be discussed before drawings are finalised. A productive conversation usually focuses on what matters most: the historic plan form, surviving fabric, craftsmanship, setting and reversibility.
Windows: repair, upgrade or replace
Windows are a frequent point of conflict. Original timber sash or casement windows often contribute strongly to the character of a listed building. Replacing them with uPVC is unlikely to be accepted. Repair, draught-proofing and secondary glazing are usually the preferred route. If replacement is proposed, the design, profile, glazing bars, material and finish will be scrutinised closely.
Even works that seem minor, such as changing glazing or altering a window opening, may require consent. Always check before ordering new joinery. A well-evidenced repair specification is often more persuasive than a replacement proposal justified only on grounds of thermal performance.
Render and external finishes
Removing or changing render can affect both appearance and moisture behaviour. Cement render on an older, flexible wall may have caused damp and decay; removing it and reinstating a lime-based finish can be beneficial, but the works still need careful specification. Applying cement render to a previously lime-rendered wall, or painting masonry that was intended to be exposed, is likely to require consent and may harm the fabric.
Conservation officers will want to see how the proposed finish matches the historic surface and how it will perform. Test panels can be useful. The same principle applies to cladding, rainwater goods, roof coverings and external insulation.
Extensions and setting
Extensions to listed buildings are not automatically unacceptable, but they must respect the significance of the building and its setting. Scale, roof form, materials, window proportions and the point of connection all matter. A glazed link may be less harmful than a solid block, or it may introduce an incongruous element; the answer depends on the particular house and its history.
Avoid treating the listed building as a facade while planning the extension as a separate modern object. The relationship between old and new should be clearly considered. Drainage, ground levels and tree roots can also affect the historic fabric and may need specialist input.
Internal works and modern upgrades
Removing internal walls, fireplaces, doors, staircases or historic plaster can require consent. Insulation, heating upgrades, solar panels, heat pumps and electric vehicle chargers may also affect the building or its setting. Early discussion is advisable. Some measures can be designed to be reversible and visually discreet; others may cause long-term harm.
A pre-application checklist
- Confirm the listing, grade, extent and any conservation area or Article 4 controls.
- Prepare photographs, floor plans and elevations of the existing building.
- Write a short statement of significance identifying what matters and why.
- Describe the proposed works with materials, methods and finishes.
- Provide samples or test panels where appearance or performance is uncertain.
- Explain why the works are needed and what alternatives have been considered.
- Include a method statement for protecting historic fabric during works.
- Obtain structural or timber reports where movement or decay is relevant.
- Discuss the scheme with the conservation officer before finalising drawings.
- Keep a written record of advice received and conditions attached to any consent.
After consent
Listed building consent applications are made to the local planning authority. Work should not begin until consent is granted and any conditions have been discharged. Unauthorised works to a listed building are a criminal offence and can lead to enforcement action. Keep approved drawings, specifications and photographs of the works as a record for the future.
Consent is not an endorsement of every detail. It is a legal permission for a specific scheme. If the works change, check whether a variation is needed. With careful preparation, listed building consent can be a constructive process that protects the special interest of an old Wessex house while allowing it to remain lived in and cared for.