Deeds, Maps and Marginalia: Tracing the Story of an Old Wessex House
Photo: Mtaylor848, CC BY-SA 4.0, via Wikimedia Commons
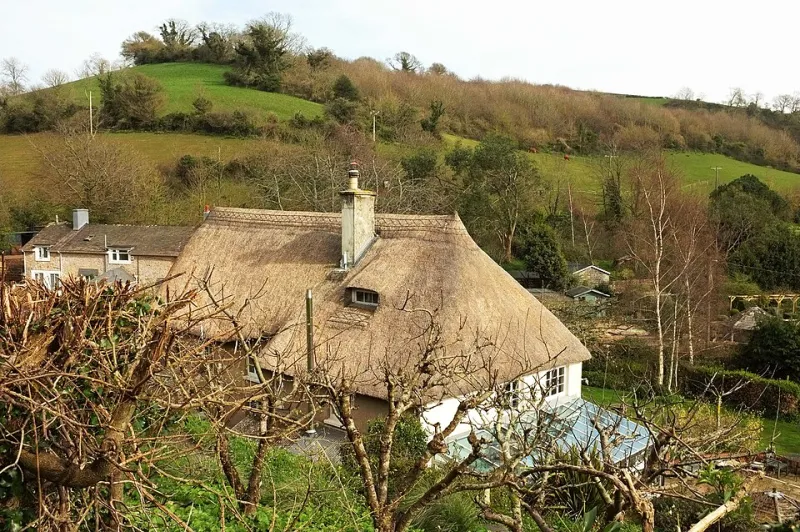
A repair programme for an old house usually begins with a ladder, a torch and a careful inspection of the fabric. Yet some of the most useful evidence lies elsewhere: in county record offices, online catalogues, solicitors' strongrooms and the margins of estate maps. Documentary research will not replace a specialist reading of timber, stone, cob or brick, but it can sharpen the questions asked of the building and reduce the risk of expensive work being directed at the wrong phase.
Begin with the building as it stands
Before opening a single archive box, make a simple phased sketch of the house. Note roof lines, blocked openings, changes in wall thickness, joint marks, chimney stacks and any obvious additions. Photograph elevations and internal details. This sketch becomes an index: when a map shows a range appearing between two dates, or a deed mentions a cottage and garden, there is a place to look for the physical evidence.
Documentary sources rarely answer every question. They are strongest on ownership, occupation, land use and change of use. They are weaker on the precise date a wall was raised or a window inserted. The aim is not to produce a false certainty, but to assemble a chronology with confidence levels attached.
Deeds and the abstract of title
Title deeds are often the first port of call. Look beyond the date on the front page. Conveyances, leases, mortgages and settlements may include recitals that describe earlier transactions, boundary changes or buildings already standing. An abstract of title can summarise a long chain of ownership, while older deeds may contain plans or room-by-room descriptions.
County record offices across Wessex hold many collections: the Dorset History Centre, the Wiltshire and Swindon History Centre, the Hampshire Record Office and the Somerset Heritage Centre are useful starting points. Some deeds remain with solicitors or with the family that sold the house. A deed dated 1874 may record a sale, not the construction of the house; the building itself may be a century older.
Maps that show change over time
Tithe maps and apportionments, usually compiled in the 1830s and 1840s, are valuable for showing farmsteads, cottages, gardens and outbuildings in relation to land. Enclosure awards and estate maps can push the story further back. The first large-scale Ordnance Survey sheets, from the later nineteenth century, allow footprints to be compared with the present plan.
Maps have their own red herrings. A small-scale map may omit a wing or outbuilding. A building shown in 1840 may have been rebuilt on the same footprint. A gap on a map is not proof that no structure stood there. Compare several editions and, where possible, look at the accompanying apportionment or award rather than the map alone.
Tithe awards, census returns and directories
Tithe apportionments list owners, occupiers and land use. They can identify whether a house was a farmhouse, a cottage with a garden, or part of a larger estate. Census returns from 1841 onwards, together with the 1939 Register, can reveal household size, occupations and multiple occupancy. Trade directories and newspaper notices may supply dates for sales, fires, rebuildings or changes of use.
Addresses are a common trap. House names and street numbering changed, and a census entry may describe a group of cottages rather than one dwelling. Match households, occupations and neighbouring properties before drawing conclusions.
Listing descriptions and historic environment records
Historic England's National Heritage List for England provides listing descriptions, map extents and sometimes a broad date range. Local Historic Environment Records add archaeological and architectural information. Conservation area appraisals can explain the wider settlement pattern.
A listing description is a professional summary, not a building report. Phrases such as seventeenth century with later alterations are deliberately broad. The list entry may not mention every phase, and it should not be treated as a definitive construction date. Use it as a pointer to further research.
Wills, inventories and taxation records
Probate inventories, mainly from before 1858, can list rooms and fireplaces, occasionally revealing a house larger or more subdivided than it appears today. Hearth tax returns, window tax records, land tax and later rates can indicate occupancy and status. They rarely date construction directly.
Window tax records deserve caution. Blocked windows are sometimes assumed to be tax avoidance, but blocking may reflect fashion, privacy, structural movement or later alteration. A date stone can also be reset, recut or added by a later owner.
Read the documents against the fabric
Where documentary and physical evidence conflict, record the conflict rather than forcing a conclusion. A timber specialist may use dendrochronology to date oak frames. A building archaeologist can interpret jointing, reused timber and phased masonry. Mortar analysis, paint research and wallpaper stratigraphy can support a chronology. The paper trail and the fabric are most powerful when read together.
Common red herrings
- A date stone may commemorate a remodelling rather than the original build.
- Estate agent descriptions may use Tudor or Georgian loosely.
- A map date is the date of survey or publication, not necessarily the date of building.
- A listing date is not a construction date.
- Reused beams and doors may have been brought in from elsewhere.
- Fire insurance plaques and rainwater heads can be later additions.
Turning research into a dated repair plan
Build a simple table with four columns: element, documentary evidence, fabric evidence and confidence. Mark each conclusion as high, medium or low confidence. Then set repair priorities according to condition and significance, not according to the desire for a neat date. Urgent drainage, roof and timber repairs should not wait for archival certainty.
A chronology helps specify appropriate methods. If a wall is early and lime-rendered, a cement render may be harmful. If a window is a later insertion, repair may still be preferable to replacement. If works affect a listed building, the research will also support any listed building consent application and discussions with the conservation officer.
Keep copies of maps, deeds and record references, and note the source of each claim. Share the findings with your architect, surveyor or conservation specialist. A well-documented history is not an indulgence; it is a practical tool for caring for an old Wessex house with judgement and restraint.