Repair Before Replacement: The Carbon Case for Keeping Historic Wessex Homes
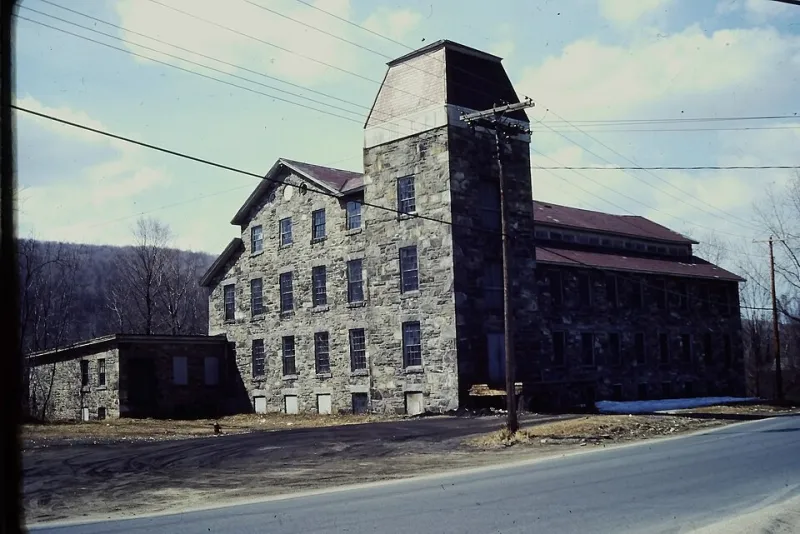
Photo: B. Michael Zuckerman, CC BY-SA 4.0, via Wikimedia Commons
For homeowners in Wessex, the argument for keeping an old house is often framed in terms of character, craft and local distinctiveness. Those are real values. Yet there is a harder, more practical case that deserves equal weight: the environmental case. In most historic buildings, the greenest course is not a comprehensive strip-out and rebuild, but a cycle of sensitive repair, cautious retrofit and continued use. The principle is simple: the building that remains standing, weathertight and occupied is usually the one that has already paid its carbon debt.
Embodied Carbon: The Debt Already Paid
Every traditional material in an old Wessex house represents energy already spent. Flint walls, clay tiles, oak frames, lime mortars and thatch all carry embodied carbon: the emissions associated with extracting, making, transporting and installing them. Demolition does not erase that investment. It wastes it, adds waste-management emissions and introduces a new upfront carbon cost for replacement materials, even when those materials are marketed as green. Whole-life carbon thinking makes the point clearer. Operational energy matters, especially in a poorly insulated house, but so do construction, maintenance, repair and end-of-life. A gut renovation may improve one part of the equation while worsening another. Sensitive repair often delivers a better balance because it retains the existing structure and targets only the elements that have genuinely failed. This is not an argument for complacency. Some old buildings are cold, damp and expensive to run, and some upgrades are both necessary and desirable. The question is one of sequence. Fabric defects should be understood and repaired before new technologies are added, and the default assumption should be retention rather than replacement. Guidance from bodies such as Historic England and the Society for the Protection of Ancient Buildings supports a whole-life approach, but the principle is also practical: do not discard a structure that can still perform.
Breathability and Building Physics
Traditional Wessex construction is not a single system. Cob, chalk, flint, timber frame, brick and stone behave differently. But many old walls share a principle: they manage moisture by allowing it to move. Lime plaster and lime mortar are relatively vapour-permeable. Cob and timber need to dry. When cement render, impermeable paint or modern sealants are applied, moisture can become trapped, leading to frost damage, timber decay and failed finishes. For that reason, breathability is not a heritage affectation. It is a durability strategy. A breathable repair may be less airtight on paper, but it can be more robust in practice because it tolerates the small movements and moisture cycles that old buildings experience. Insulation choices should follow the same logic: use materials and details that allow the wall to dry, and avoid creating cold bridges or trapping moisture at junctions. The practical lesson is that green upgrades are not automatically compatible with old fabric. A heat pump, solar panels or new insulation can be appropriate, but only after the building's existing performance and moisture behaviour have been assessed. Retrofitting a breathable house as if it were a modern sealed box can create problems that are expensive to reverse.
Planning Consent and the Conservation Curve
Historic buildings are regulated for good reason. Listed building consent is normally required for works of alteration that affect character or appearance, and conservation areas bring additional controls. Some areas have Article 4 directions that remove permitted development rights. Local planning authorities across Wessex will expect a heritage statement proportionate to the works, and early discussion is usually more productive than a retrospective application. The conservation curve is a useful way to describe the decision. At one end lies routine maintenance and like-for-like repair, which usually has the least heritage impact and the lowest carbon cost. Moving along the curve, reversible retrofit and modest alteration may be acceptable where they support continued use. Further along sit more invasive interventions, which require stronger justification. At the far end is demolition and replacement, which should be exceptional. National planning policy expects substantial harm to designated heritage assets to be wholly exceptional, and less than substantial harm to be weighed against public benefits. Sustainability can be a public benefit, but it must be demonstrated rather than assumed. A claim that demolition is greener because the replacement will be more efficient is rarely sufficient on its own; the whole-life carbon case, and the heritage impact, must be tested.
A Practical Framework for Homeowners
Before committing to major works, owners can follow a short sequence.
- Understand significance. Establish what is listed, what is protected and which elements contribute to character. Record the building as it is.
- Diagnose before prescribing. Investigate damp, movement and decay properly. Avoid invasive opening-up without advice.
- Repair the envelope first. Roofs, gutters, downpipes, drainage and external joinery are usually the highest priorities.
- Choose reversible retrofit. Insulate where it is safe to do so, improve ventilation, draught-proof carefully and specify breathable materials.
- Measure and review. Keep records of works, monitor performance and revisit decisions as evidence accumulates. This framework will not eliminate difficult choices, but it keeps the burden of proof where it belongs: on the intervention, not on the building.
When Major Intervention Is Genuinely Justified
There are circumstances in which more radical work is defensible. Structural failure may be so advanced that repair is unsafe or impossible. Fire, flood or long-term neglect may have destroyed fabric beyond viable retention. A building may have been so altered that its remaining historic interest is limited, or a new use may be the only way to secure its future. In such cases, a carefully designed intervention can be the conservation-minded option. Even then, replacement should be a last resort rather than a first principle. A structural engineer's assessment, a conservation-accredited professional's advice and early engagement with the local planning authority are essential. The test is not whether the new building would be more energy-efficient in theory, but whether the whole-life carbon saving, heritage impact and long-term durability stack up over time.
The House That Stays Standing
The greenest old house is often the one that is repaired, maintained and kept in use. That is not a romantic claim; it is a conclusion drawn from embodied carbon, building physics and the practical evidence of how traditional buildings fail. In Wessex, where cob, flint, timber and lime are part of the local building vocabulary, the skills and materials needed for sensitive repair still exist. Using them is a form of environmental stewardship as well as heritage care. Homeowners facing pressure to modernise should ask a simple question: what is the smallest intervention that will secure the building's future? The answer will not always be the cheapest or the most technologically impressive, but it is frequently the most sustainable. Before replacing old fabric, seek advice from a conservation-accredited professional and a contractor experienced in traditional construction. The best route is usually the one that respects what is already there.